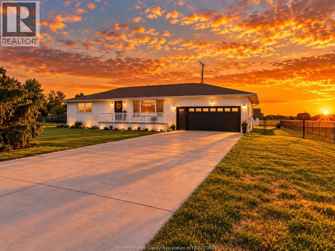
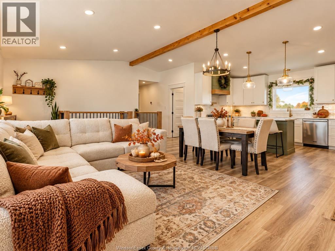
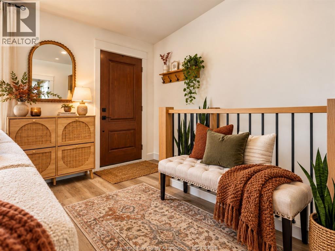
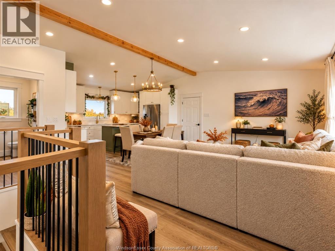
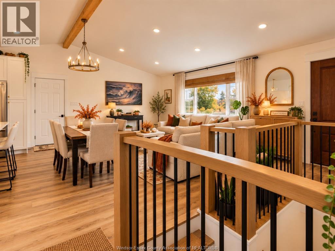
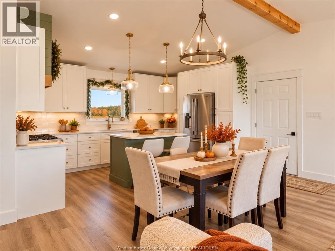
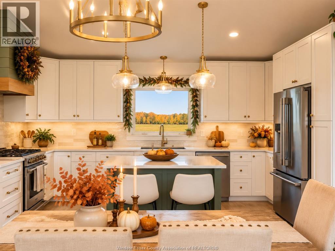
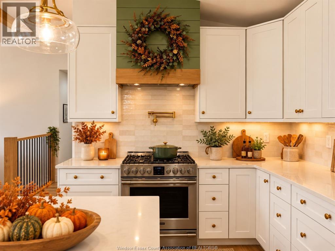
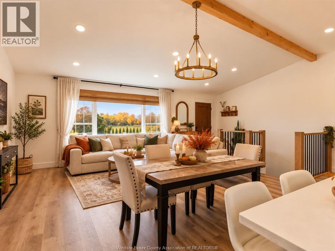
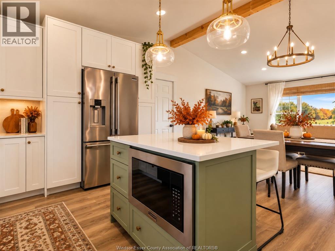
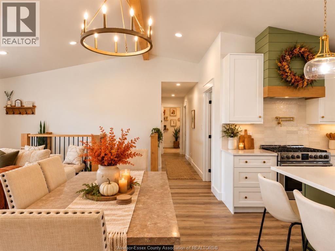
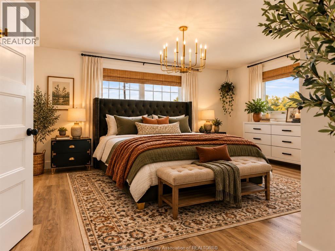
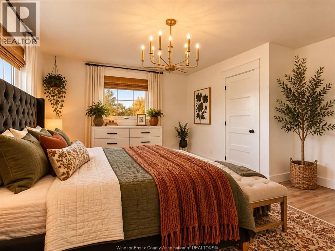
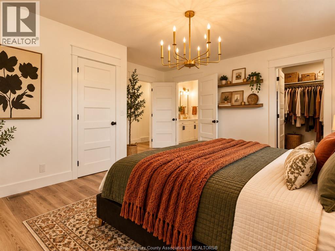
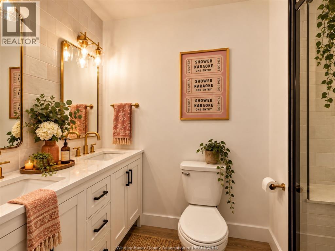
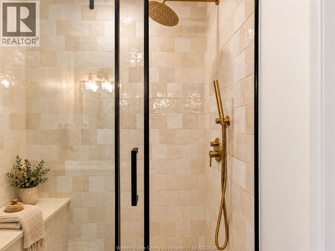
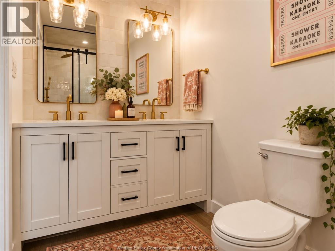
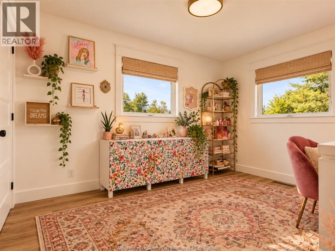
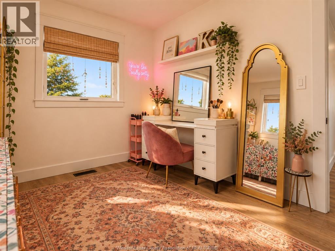
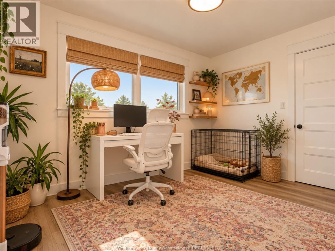
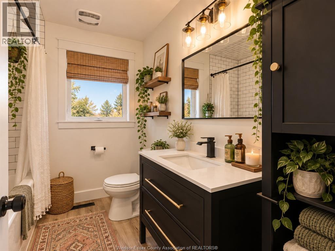
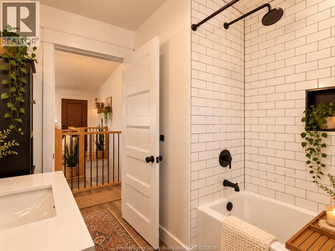
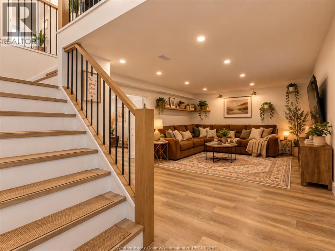
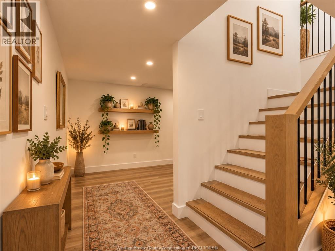
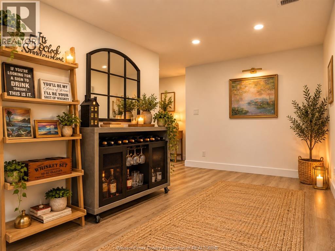
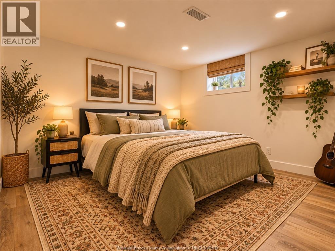
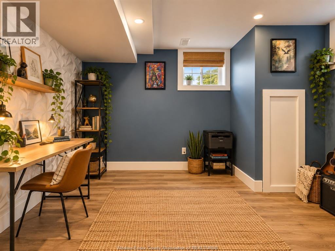
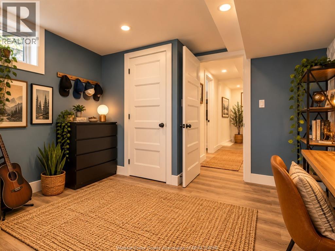
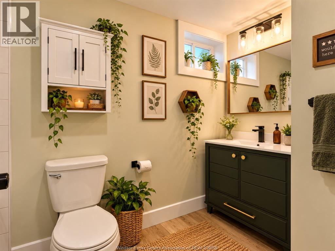
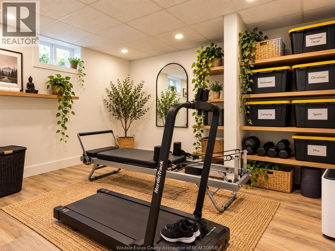
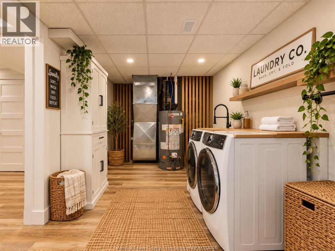
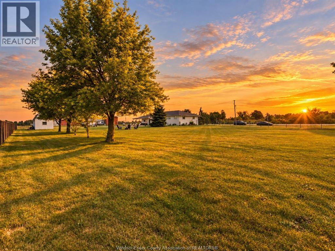
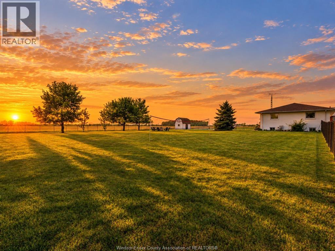
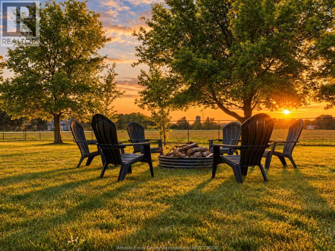
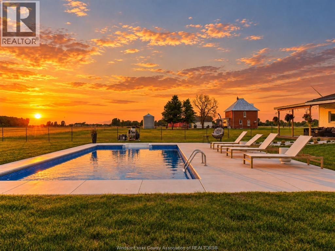
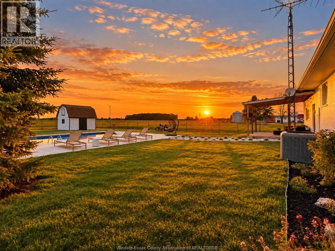
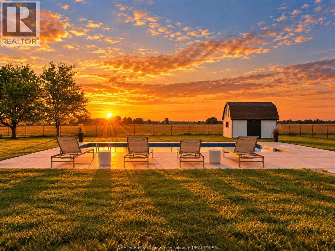
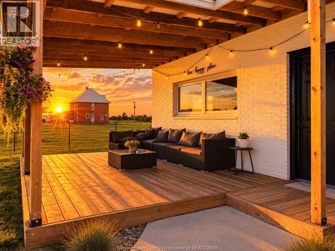
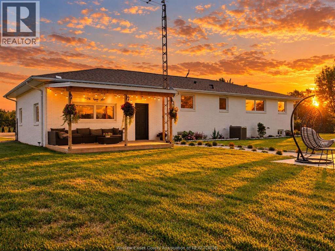
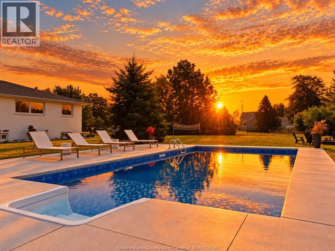
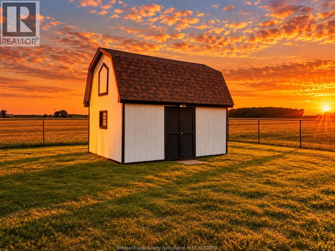
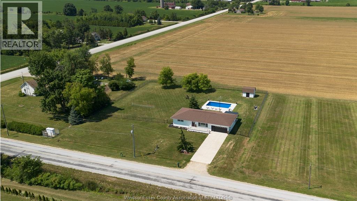
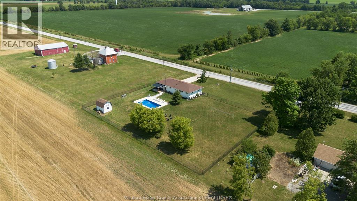
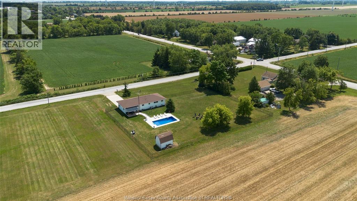

EXPERIENCE COUNTRY LIVING WITH LUXURY FLAIR ON JUST UNDER AN ACRE WITH NO DIRECT NEIGHBOURS. STRAIGHT OUT OF HGTV, THIS SPRAWLING RANCH OFFERS 5 BEDROOMS, 3 FULL BATHS AND A OVERSIZE DOUBLE CAR GARAGE, BLENDING COMFORT AND STYLE THROUGHOUT. STEP OUTSIDE TO A MASSIVE BACKYARD RETREAT FEATURING A SPACIOUS PATIO OVERLOOKING A STUNNING BLUE-WATER RESORT STYLE POOL (INSTALLED 2025). PRIVACY, SPACE AND EXCEPTIONAL OUTDOOR LIVING MAKES THIS PROPERTY A RARE FIND. DISCLAIMER: Some photos have been virtually staged to help showcase the home's potential. DISCLAIMER: Some photos have been digitally staged for illustrative purposes only. Furniture, décor, and other digitally added elements are not included in the sale. Buyers are encouraged to verify the property's actual condition, layout, and features through an in-person viewing. SELLER DIRECTION: Minimum 24-hour irrevocable on all offers. No assignments. Any offer containing a House-to-Sell (HTS) condition must include a maximum 48-hour escape clause. Proof of funds or mortgage pre-approval letter is highly recommended with all offers. (id:4555)
PROPERTY SPECS
Listing ID 26023588
Address 4259 GRAHAM Sideroad
City Kingsville, ON
Price $875,000
Bed / Bath 5 / 3 Full
Style Ranch
Construction Brick
Flooring Laminate
Land Size 198 X 206.25 FT
Type House
Status For sale
EXTENDED FEATURES
Year Built1968FeaturesConcrete Driveway, Double width or more driveway, Finished DrivewayOwnershipFreeholdCoolingCentral air conditioningFoundationBlockHeatingForced air, FurnaceHeating FuelNatural gasDate Listed2026-09-25 16:01:27Days on Market20








 Search on Map
 Residential
 Residential Lease
 Commercial
 Commercial Lease
 All Listings
 Mortgage Calculator
 Mortgage Pre Approval
 Land Transfer Tax Calculator
 New Listing Notification
 Free Home Evaluation
 Find My Dream Home